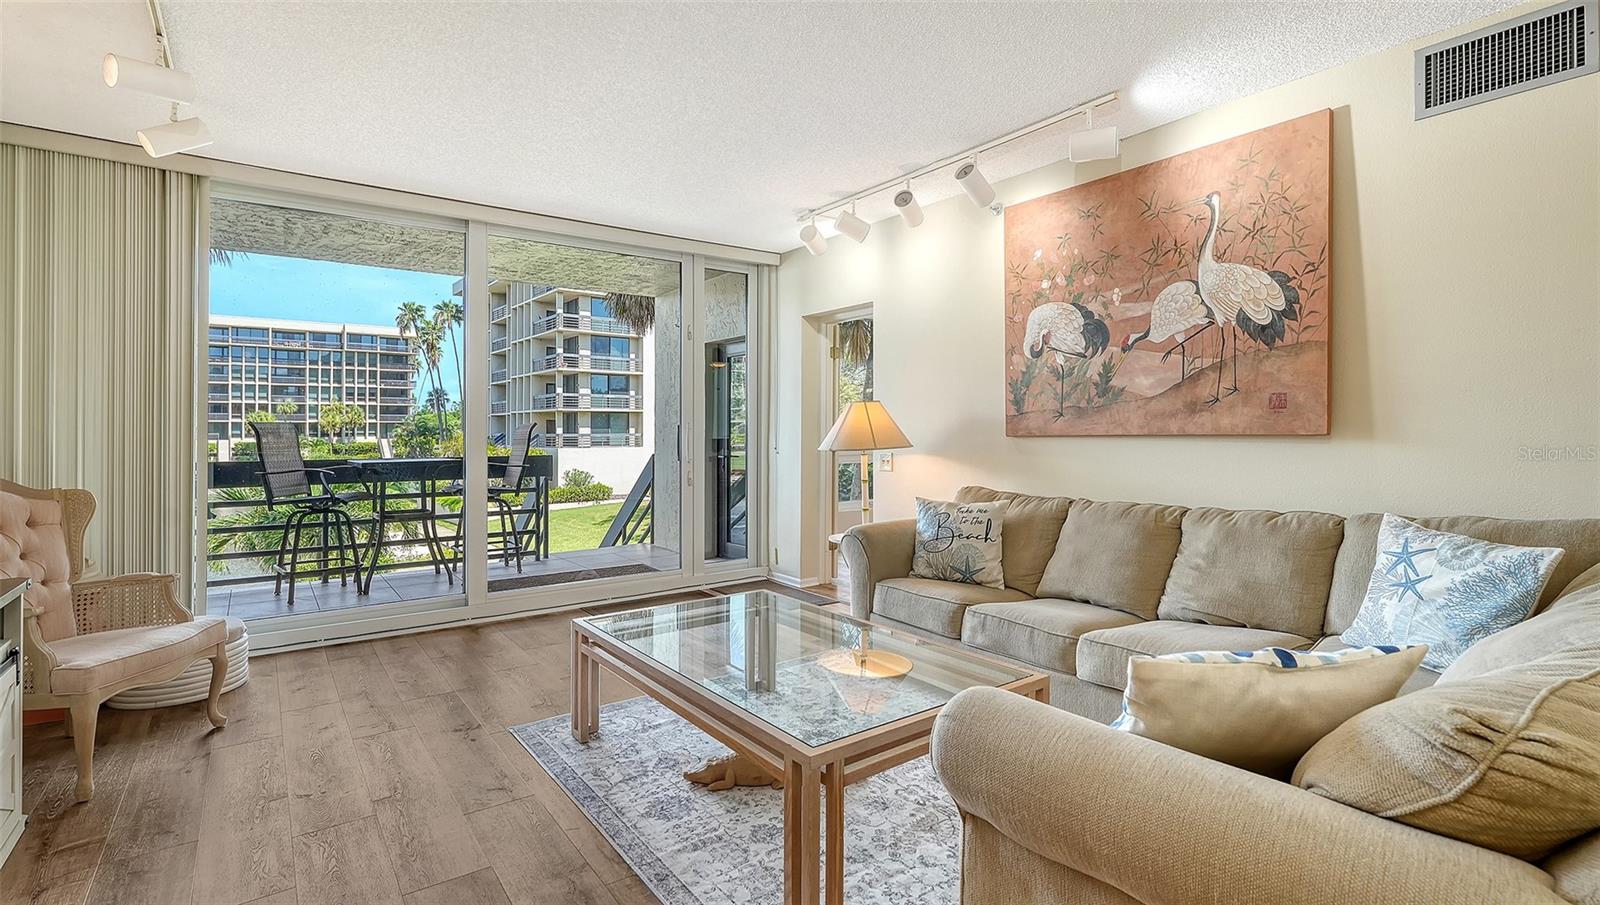
Property photo 1
Property photo 2
Property photo 3
Property photo 4
Property photo 5
2 Beds
2 Baths
1,503 sqft

$599,000

1095 GULF OF MEXICO DR #104, LONGBOAT KEY FL, 34228

Price per sqft$398.54
Built in1981
Property size1,503 sqft
Property typeCondominium
Courtesy of MANGROVE REALTY ASSOCIATES, Michael Renick PLLC  Listing Contact: 941-957-0080

Overview

Under contract

Pending

Listed Aug 24, 2026

Updated 8 days ago

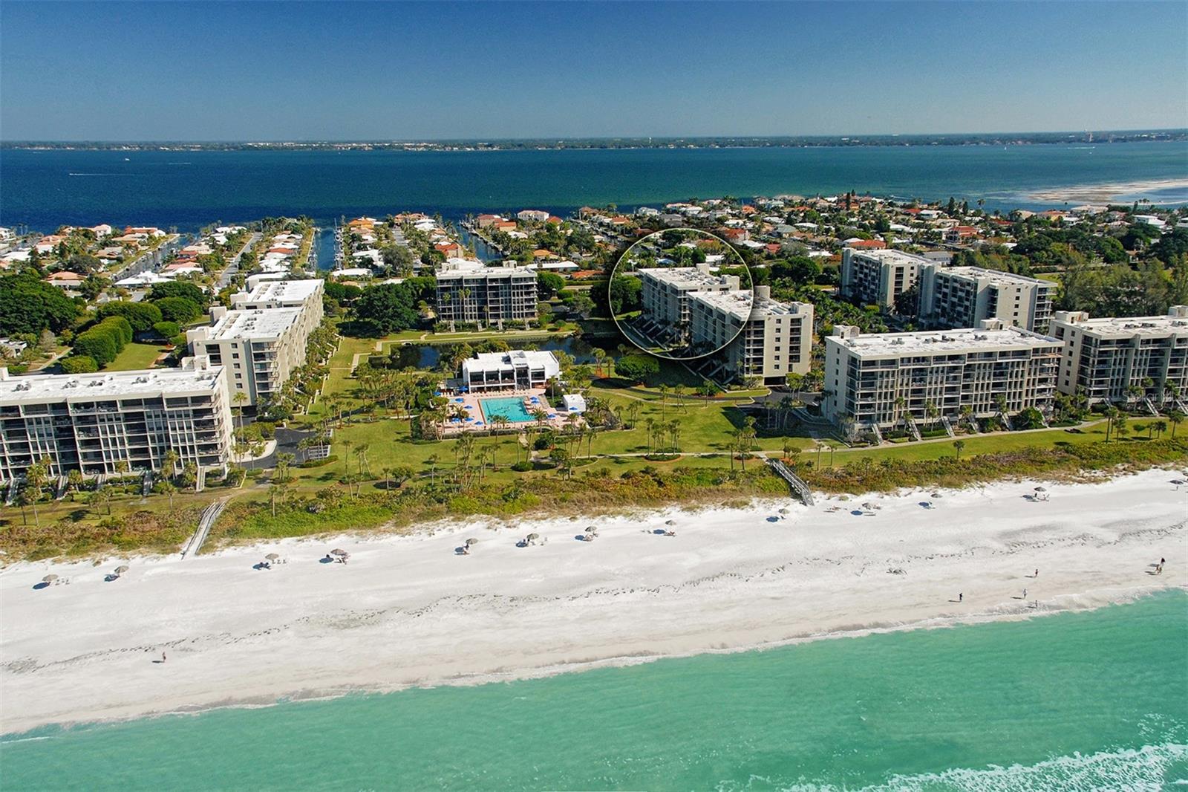
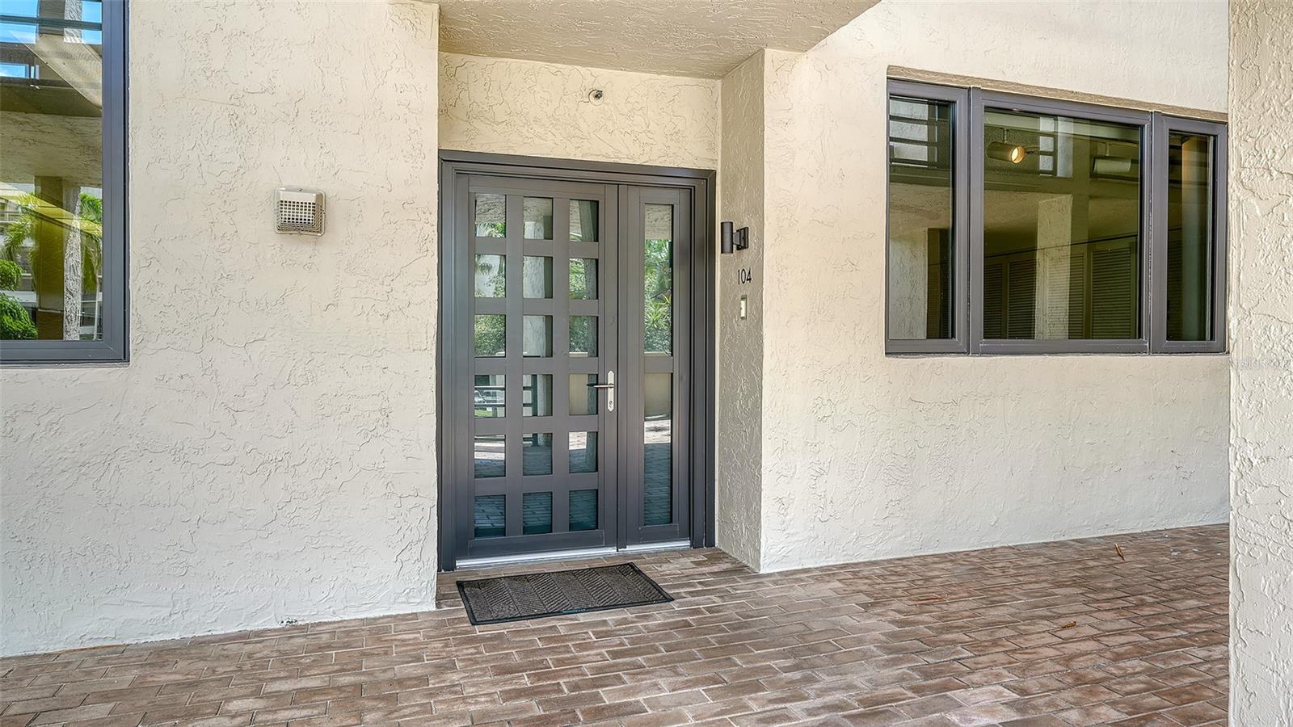
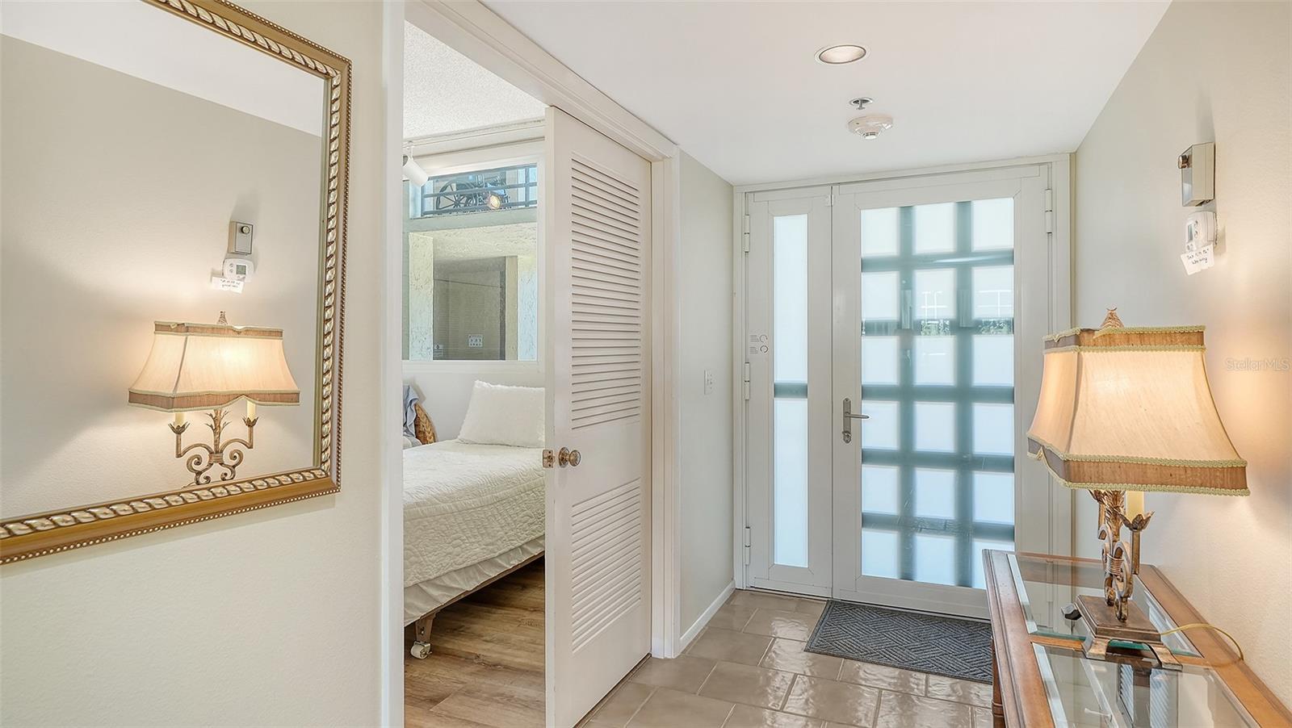
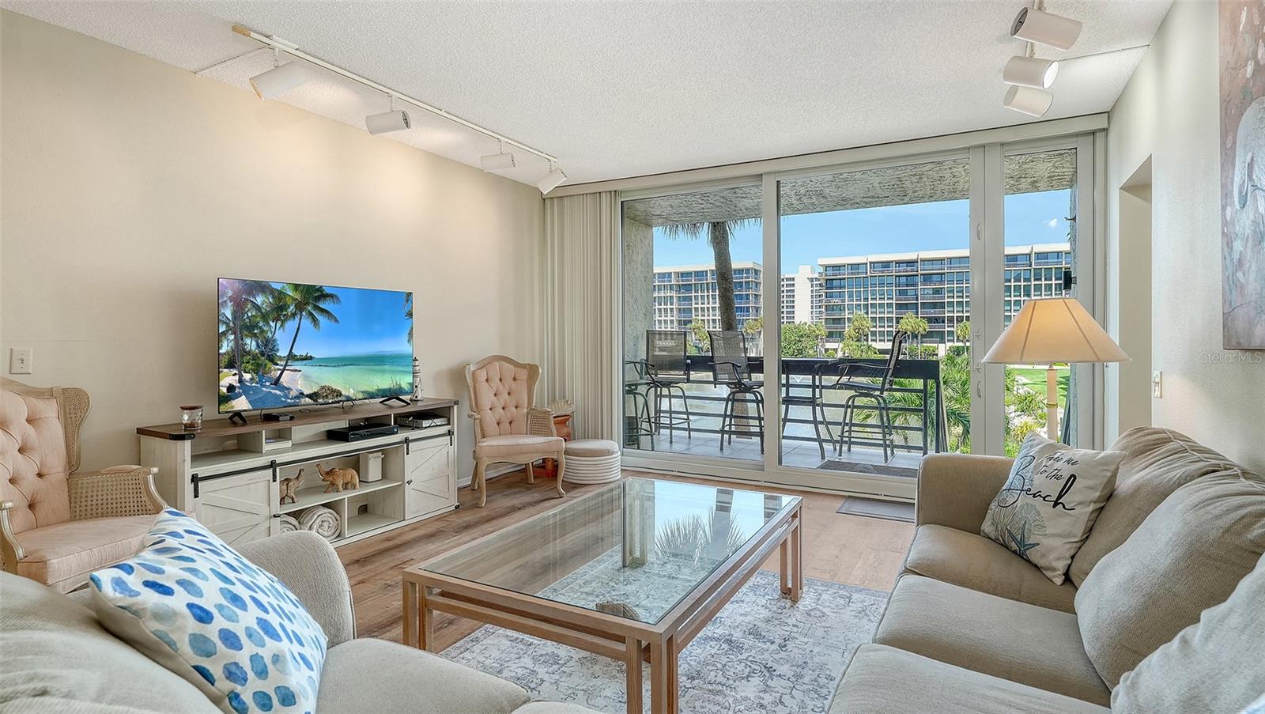
Under contract-accepting backup offers. Welcome to Beachplace on Longboat Key! This spacious 2-bedroom, 2-bath residence with a den offers 1,503 square feet of living space and a wonderful opportunity to create your own island retreat in one of Longboat Key’s most established beachfront communities. The generous floor plan features an expansive living and dining area with plenty of room for entertaining, along with a versatile den that can serve as a home office, media room, or additional guest space. Large windows throughout the residence bring in abundant natural light and showcase the beautifully maintained tropical surroundings. Step outside and enjoy the tranquil lake and fountain views, surrounded by lush landscaping and palm trees—a relaxing setting for morning coffee or an evening drink. The primary suite is spacious and bright, while the guest bedroom provides comfortable accommodations for family and friends. The residence has been well maintained and offers an excellent canvas for a new owner to update and personalize to their taste. With its generous square footage, flexible layout, and desirable setting, the possibilities are exceptional. Beachplace is a gated Gulf-front community located directly on the beautiful beaches of Longboat Key, offering residents a resort-style coastal lifestyle with convenient access to St. Armands Circle, downtown Sarasota, shopping, dining, and everything Longboat Key has. Whether you're looking for a full-time residence, seasonal getaway, or an opportunity to create your dream Longboat Key retreat, this spacious Beachplace residence is ready for its next chapter.

$3,985/mo

Est. mortgage payment based on a $599,000 home price.

All estimates are provided by Luxury Presence for informational purposes only. Actual amounts may vary.

Additional information

MLS® ID
A4703921

Interior Features

Bedrooms
2
Bathrooms
2
Cooling
Yes
Heating
Yes
Basement
No

Other Property Details

Taxes
$8,683
Tax Frequency
Annually
Association Fee Frequency
Monthly
Secondary Association Fee
Not Listed
View
Yes
Furnished
Yes
55+/Senior Community
No

Listings courtesy of Stellar MLS as distributed by MLS GRID

All information deemed reliable but not guaranteed and should be independently verified. All properties are subject to prior sale, change or withdrawal. Neither listing broker(s) nor Victoria Bouziane shall be responsible for any typographical errors, misinformation, misprints and shall be held totally harmless. Properties displayed may be listed or sold by various participants in the MLS. 

Based on information submitted to the MLS GRID as of 7:47 AM UTC on 9/19/2026. All data is obtained from various sources and may not have been verified by broker or MLS GRID. Supplied Open House Information is subject to change without notice. All information should be independently reviewed and verified for accuracy. Properties may or may not be listed by the office/agent presenting the information.

©2026 Stellar MLS . All rights reserved.

DMCA Notice

Powered by Luxury Presence